  • Home
  • Amenities
  • Gallery
  • Neighborhood
  • Residents
  • Renovations
  • FAQs
  • Contact
Find Your Home
Virtual Tours
100 Midtown Logo
  • Home
  • Amenities
  • Gallery
  • Neighborhood
  • Residents
  • Renovations
  • FAQs
  • Contact
Find Your Home
  • 100 10th St NW | Atlanta, GA 30309
  • Call us at (404) 678-3304
  • Virtual Tours
100 Midtown Logo
Find Your Home
a dining table with plates and cups on it

Floorplans

Bedrooms
to
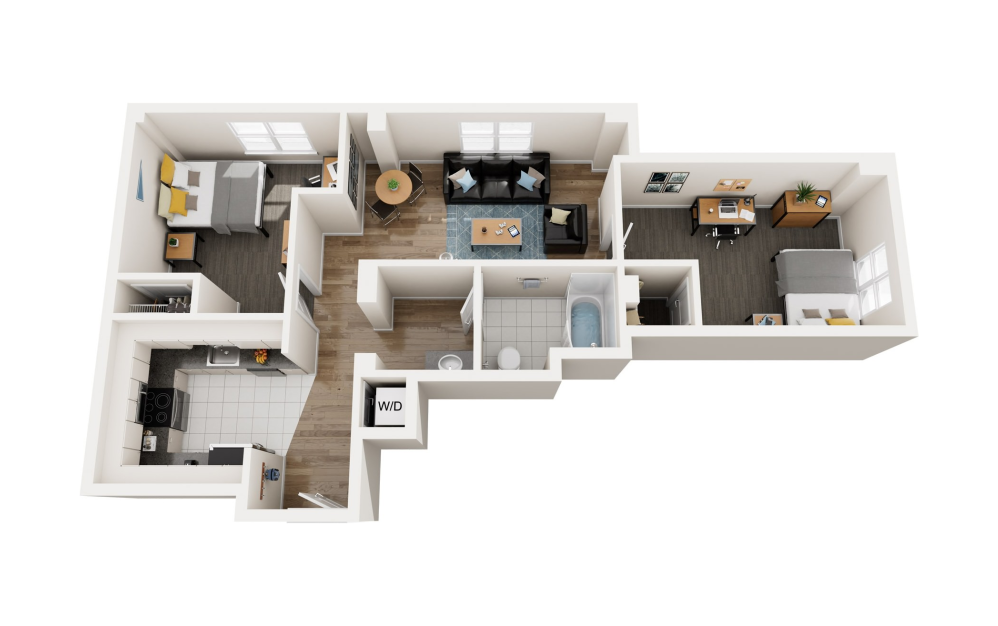
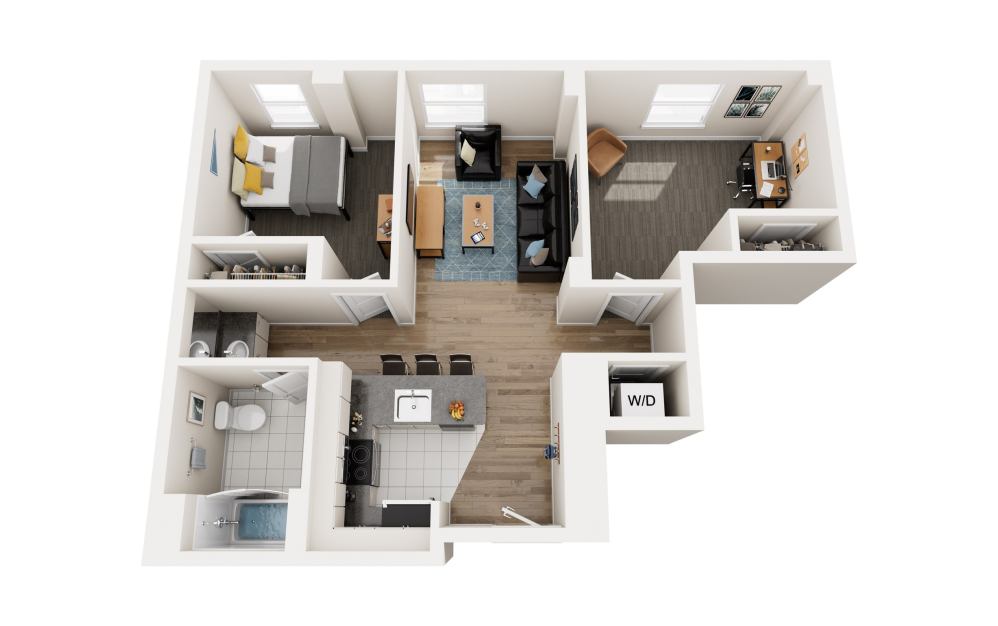
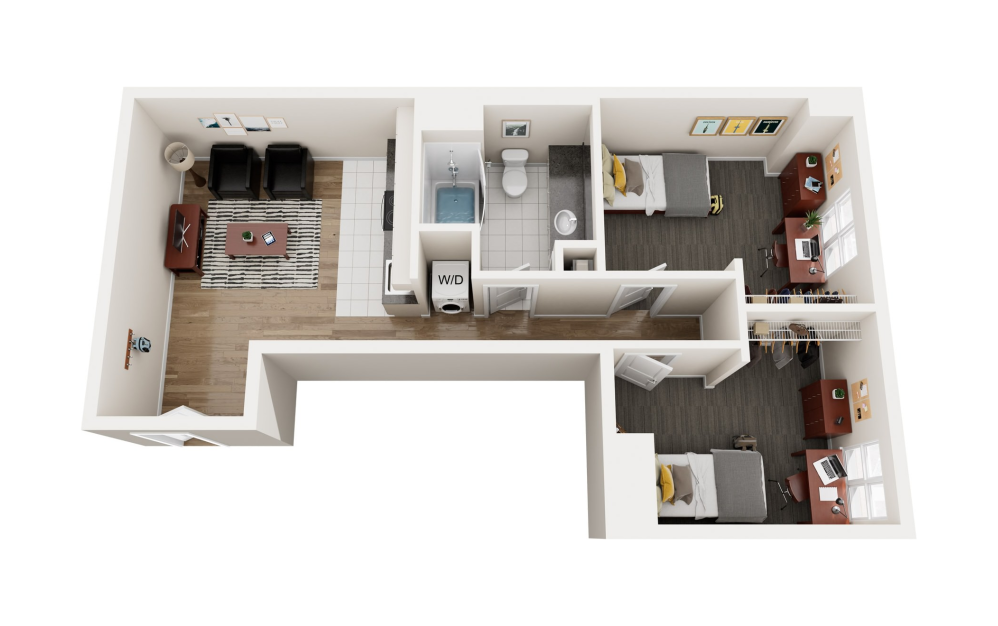
1x1 Premium (Study) - 1 bedroom floorplan layout with 1 bathroom and 417 square feet
View Floorplan

1x1 Premium (Study)

1 bed1 bath417 sq. ft.
Contact Us
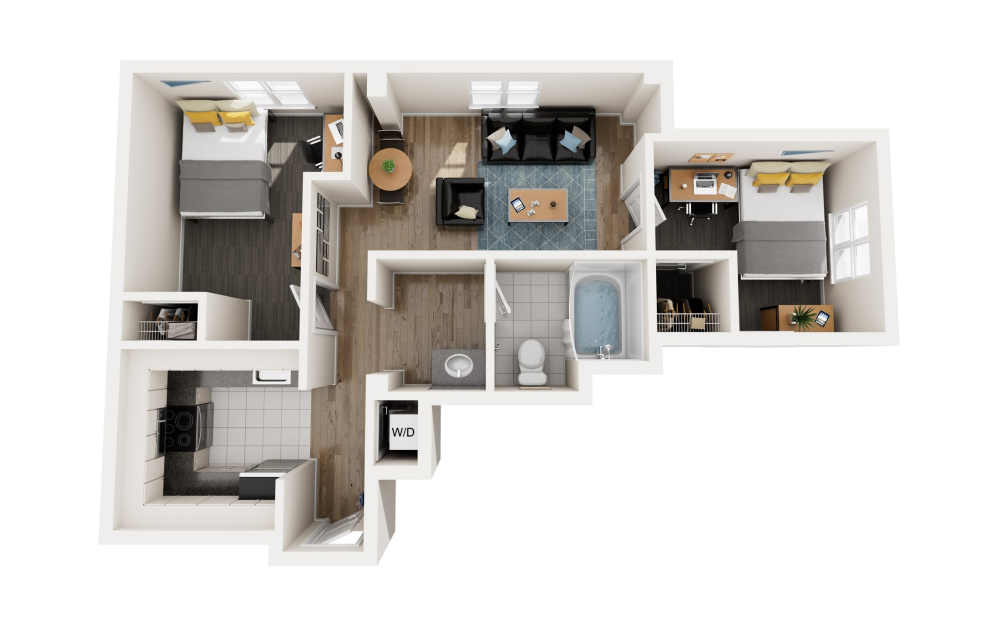
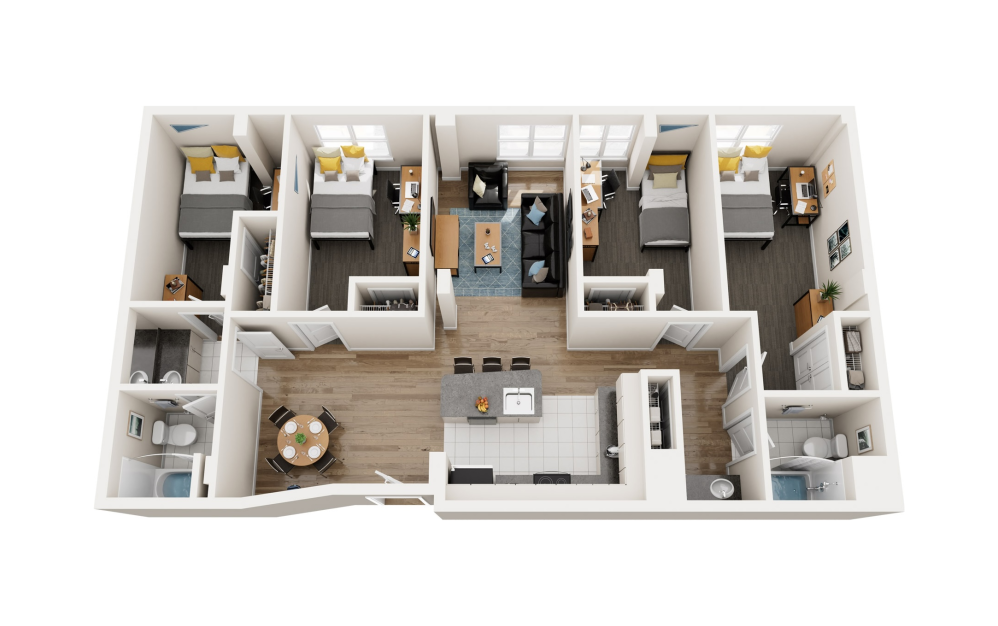
2x1 Basic (CK) (Kitchenete) - 2 bedroom floorplan layout with 1 bathroom and 310 square feet
View Floorplan

2x1 Basic (CK) (Kitchenete)

2 bed1 bath310 sq. ft.
Contact Us
4x2 Premium - 2 bedroom floorplan layout with 2 bathrooms and 330 square feet
View Floorplan

4x2 Premium

2 bed2 bath330 sq. ft.

Contact Us
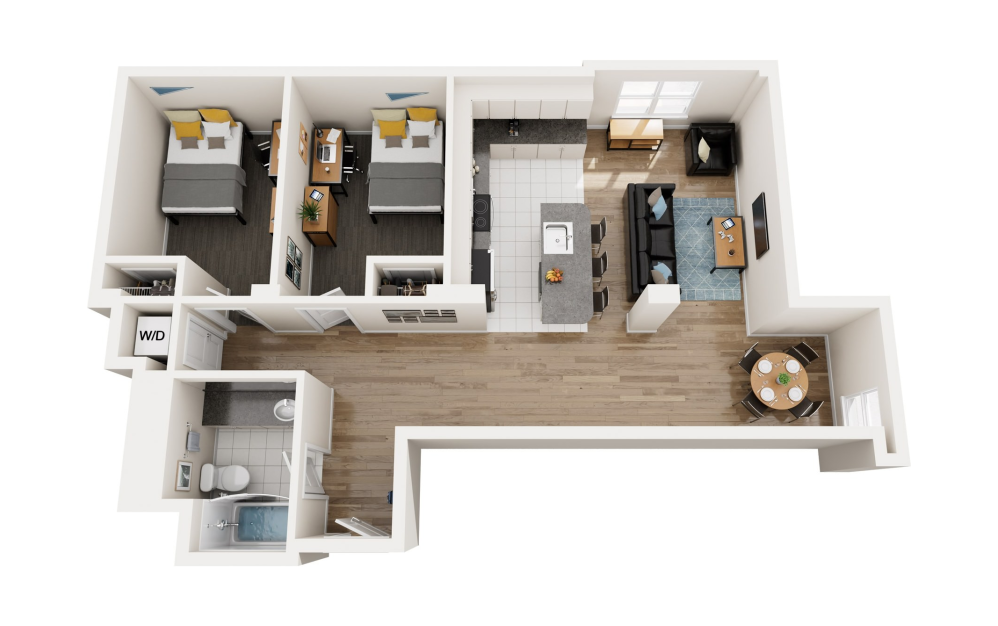
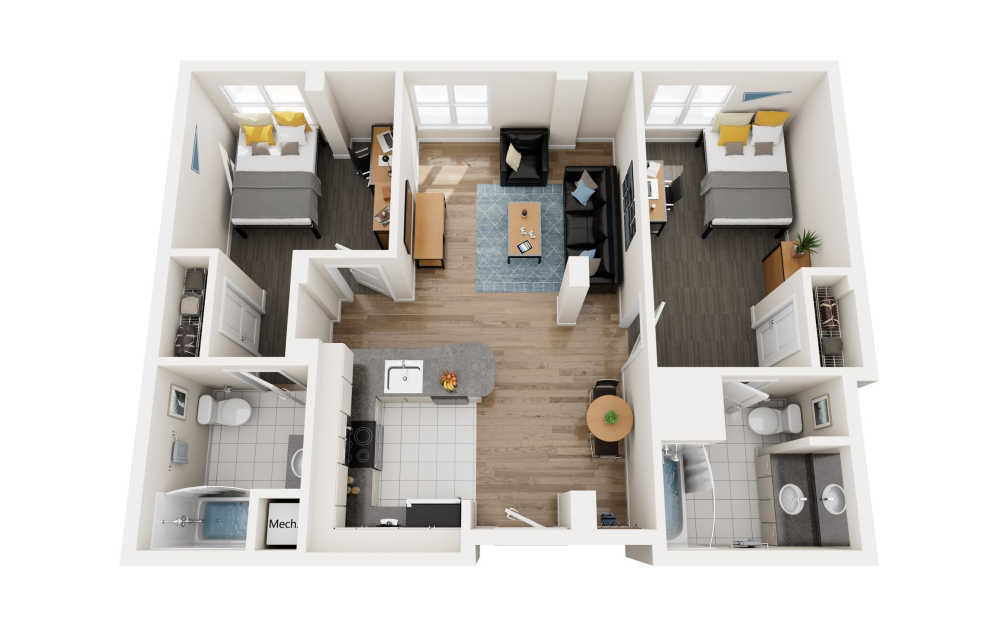
2x1 Basic (FK) Full Kitchen - 2 bedroom floorplan layout with 1 bathroom and 417 square feet
View Floorplan

2x1 Basic (FK) Full Kitchen

2 bed1 bath417 sq. ft.
Contact Us
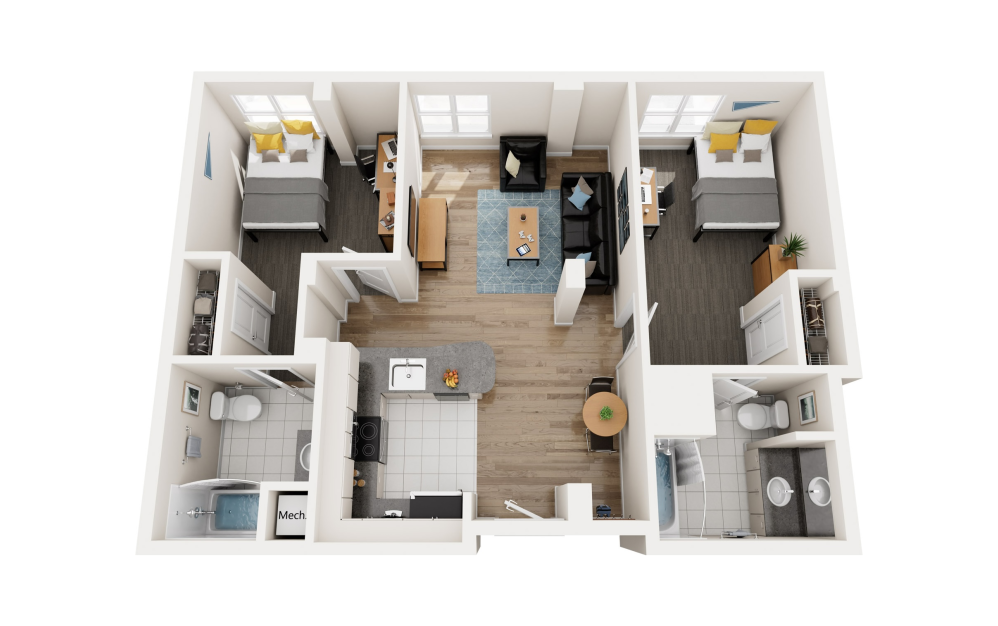
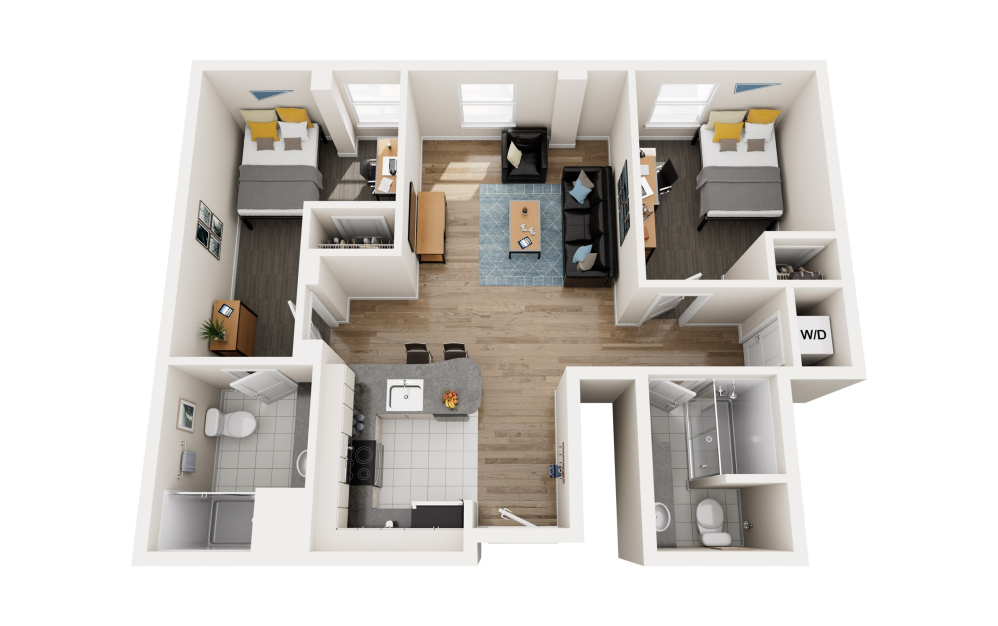
Standard (Small) - 2 bedroom floorplan layout with 2 bathrooms and 478 square feet
View Floorplan

Standard (Small)

2 bed2 bath478 sq. ft.
Contact Us
2x2 Standard - 2 bedroom floorplan layout with 2 bathrooms and 478 square feet
View Floorplan

2x2 Standard

2 bed2 bath478 sq. ft.

Contact Us
2x2 Premium - 2 bedroom floorplan layout with 2 bathrooms and 478 square feet
View Floorplan

2x2 Premium

2 bed2 bath478 sq. ft.

Contact Us
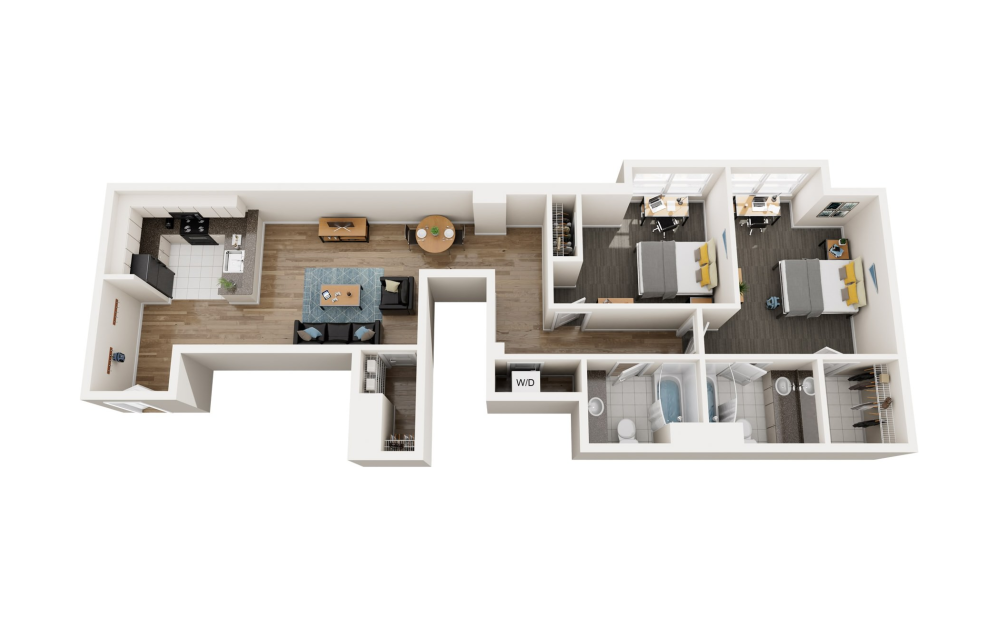
2x1 Premium - 2 bedroom floorplan layout with 1 bathroom and 525 square feet
View Floorplan

2x1 Premium

2 bed1 bath525 sq. ft.

Contact Us
2x1 Standard - 2 bedroom floorplan layout with 1 bathroom and 525 square feet
View Floorplan

2x1 Standard

2 bed1 bath525 sq. ft.

Contact Us
2x2 Specialty - 2 bedroom floorplan layout with 2 bathrooms and 578 square feet
View Floorplan

2x2 Specialty

2 bed2 bath578 sq. ft.

Contact Us
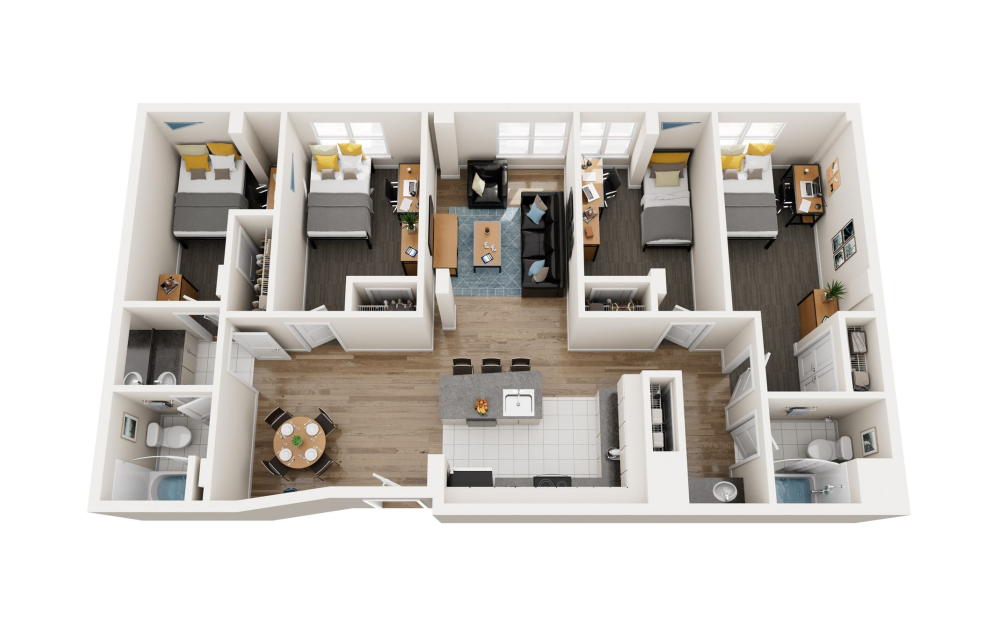
4x2 Standard - 4 bedroom floorplan layout with 2 bathrooms and 330 square feet
View Floorplan

4x2 Standard

4 bed2 bath330 sq. ft.

Contact Us
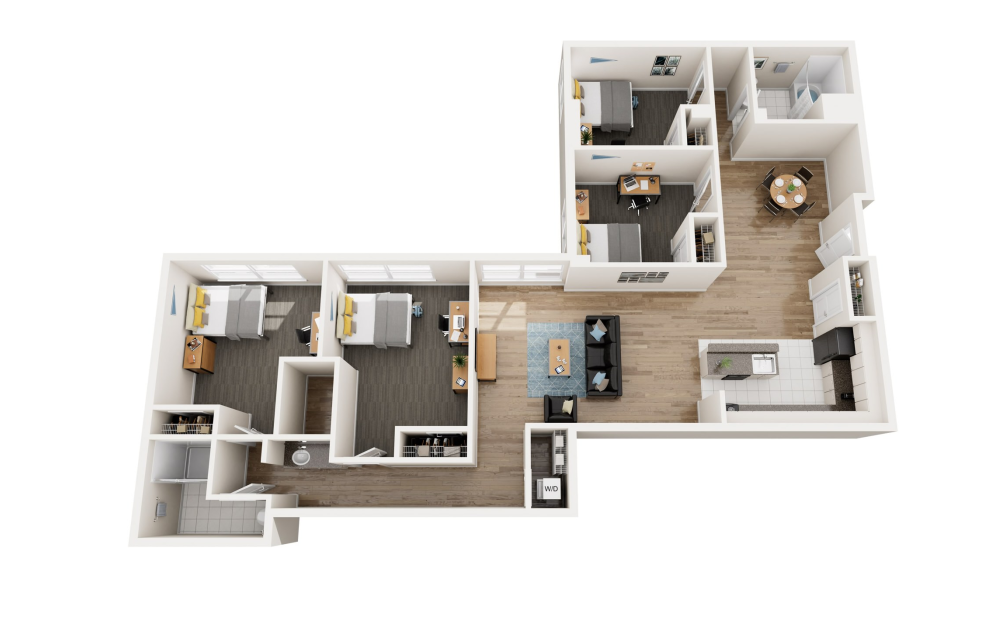
4x2 Specialty - 4 bedroom floorplan layout with 2 bathrooms and 441 square feet
View Floorplan

4x2 Specialty

4 bed2 bath441 sq. ft.

Contact Us

Floor plans are artist’s rendering. All dimensions are approximate. Actual product and specifications may vary in dimension or detail. Not all features are available in every home. Prices and availability are updated regularly. Contact a representative for details.

Meet 100 Midtown

Contact Us
100 Midtown 100 10th St NW Atlanta, GA 30309 Call us at (404) 678-3304
  • Home
  • Amenities
  • Gallery
  • Neighborhood
  • Residents
  • Renovations
  • FAQs
  • Contact
  • © Copyright 2026 100 Midtown. All Rights Reserved.

  • Privacy Policy
  • Site Map